
Tru Lee Construction

Kitchen Remodeling in Gig Harbor, WA

Make room for the way you cook, gather, and use your home. Tru Lee Construction provides kitchen remodeling in Gig Harbor, with projects shaped around your priorities, existing space, and budget.

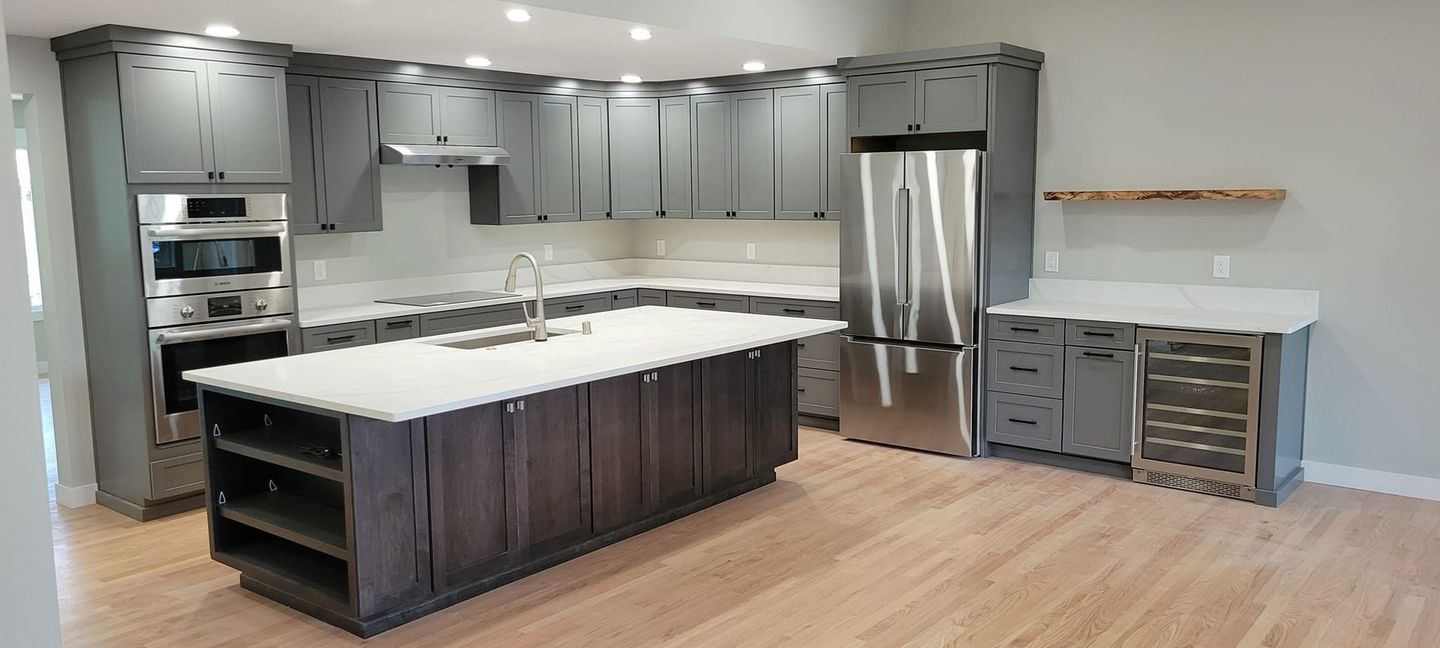
Kitchen in Tru Lee Construction’s published portfolio, featuring an island, gray cabinetry, and white countertops.

Plan Your Kitchen Around Everyday Use

Think about a busy evening in your kitchen. Is there room for someone to prepare dinner while another person opens the refrigerator? Can guests sit nearby without getting in the way? Do the things you use most have a convenient place to go?

Those details help define a useful remodel. Your project might focus on new cabinets and surfaces, or it might involve a different arrangement for appliances, storage, and seating.

Tell Tru Lee Construction what you want your kitchen to do better. We can discuss the work involved and the next step toward developing your project scope.

Improve the Layout Before Choosing the Finishes

A kitchen remodel is an opportunity to reconsider how the room works. Start with the routes between the sink, refrigerator, cooking area, and adjoining rooms. Then consider where preparation, cleanup, and storage should happen.

Keeping the existing layout can make sense when those relationships already work. If people regularly cross through the cooking area or an appliance blocks a walkway, changing the arrangement may be worth evaluating.

Potential improvements include:

  • Creating a dedicated preparation area
  • Moving storage closer to where items are used
  • Improving clearance around appliances
  • Adding seating without crowding the work area
  • Reconsidering the connection to dining or living spaces

Is an Island Right for Your Kitchen?

An island can add storage, counter space, and a place to gather. It also needs enough surrounding room for cabinet doors, appliance access, and comfortable movement.

Plan the island’s purpose first. A preparation surface, seating area, and sink location each create different requirements. Trying to fit every function into one feature can make the room harder to use.

If the available space is limited, a peninsula or an improved cabinet arrangement may be a better fit. Explore the options before making the island the centerpiece of your plan.

Learn more about our kitchen remodeling services.

Bring the Main Kitchen Improvements Together

Cabinets and Accessible Storage

Plan cabinets around what they need to hold. Deep cookware drawers, pantry storage, and convenient access to dishes can help reduce clutter and make daily tasks easier.

Once the arrangement is defined, choose the cabinet style, finish, and hardware that fit the room and your budget.
Countertops and Backsplashes

Think about usable counter space as well as the material. Landing areas near appliances and an uninterrupted preparation surface can matter as much as the finished appearance.

Coordinate countertop and backsplash selections with cabinets, sink details, and outlet locations.

Flooring and Lighting

Flooring choices should account for everyday use, existing floor conditions, and the transition into adjoining rooms.

Plan lighting around tasks and seating. Good visibility at the sink and preparation areas helps the kitchen function, while broader lighting makes it comfortable throughout the day.

Choose the Right Scope for Your Gig Harbor Home

A kitchen update and a layout renovation involve different decisions. Replacing finishes within the existing footprint may suit your goals if the room is already practical. Moving fixtures or modifying walls introduces additional work that needs evaluation.

Before committing to those changes, discuss the structure, existing plumbing and wiring, and how the new kitchen will connect to the surrounding space.

Some conditions may only become apparent after demolition. Ask how unexpected findings will be documented and how any change to the scope or price will be discussed before additional work proceeds.

Prepare for Your Kitchen Estimate

You do not need a complete design to start a conversation. A useful starting point includes:

  • The main problems you want to solve
  • Photos of the existing kitchen
  • Ideas for the look and arrangement
  • Appliances or features you want to keep
  • A general budget range
  • Any timing constraints

Ask what needs to be evaluated at the property and which selections will help define the proposal. Clarify what the scope includes before comparing estimates.

It is also useful to discuss time without a working kitchen, material ordering, access to the home, and communication during construction.

Discuss Your Gig Harbor Kitchen Remodel

Explore Tru Lee Construction’s Work

These photos are from Tru Lee Construction’s published project portfolio. View the work and bring examples of features you would like to discuss for your own kitchen.

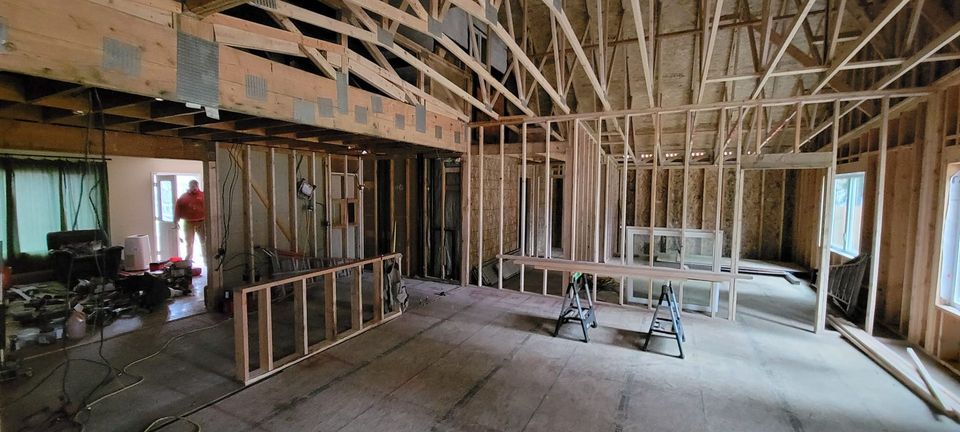
Interior construction with exposed framing and rafters from Tru Lee Construction’s portfolio.
Interior framing during construction.
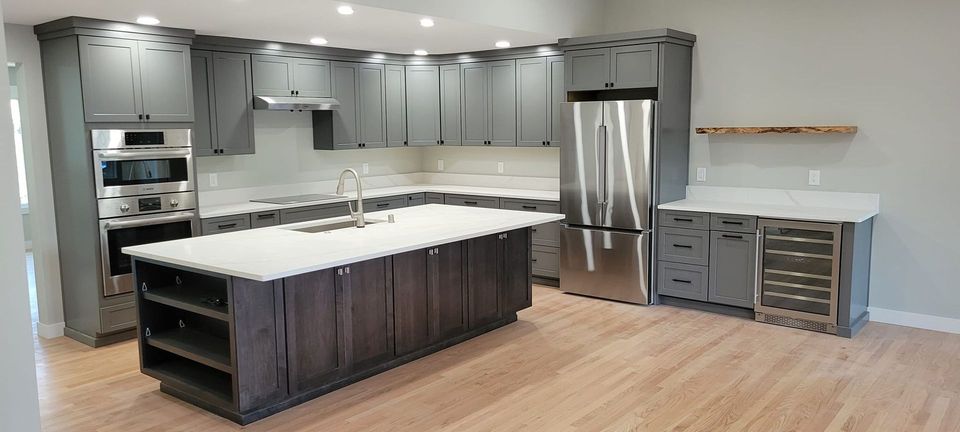
Completed kitchen featuring an island, gray cabinets, stainless steel appliances, and wood flooring.
Completed kitchen with an island and coordinated finishes.

View more remodeling projects

A Customer’s Experience With Chad and the Team

“Chad and team are fantastic to work with! He built a 1,000 sq ft addition, including a family room, kitchen and master bedroom/bathroom. We love our new space and I highly recommend him.”

Angela Brewer
Google review

Set Priorities for Your Kitchen Remodeling Budget

Your project budget depends on both the selections and the work required to install them. Cabinet replacement within an existing layout has a different scope from relocating a sink, changing walls, or expanding the kitchen.

Factors to discuss include:

  • Cabinet construction, configuration, and storage features
  • Countertop and backsplash selections
  • Floor preparation and flooring materials
  • Lighting, electrical, and plumbing changes
  • Structural work and appliance installation requirements
  • Repairs uncovered during construction

Separate the improvements you need from the features you would like to include. That makes it easier to discuss where the budget should go and what adjustments are possible if the initial scope is too large.

Gig Harbor Kitchen Remodeling Questions

Can I replace the cabinets and counters without moving appliances?

Yes. If the layout works well, keeping appliance and fixture locations can let the project focus on storage, finishes, flooring, and lighting. Existing conditions still need to be evaluated when defining the scope.

Should I choose appliances before planning the cabinets?

Identify the appliances you want to keep or install early. Their dimensions, door clearances, and installation requirements can affect cabinet sizes, openings, and utility placement.

Can my kitchen be opened to the dining or living room?

That depends on the home’s structure and any plumbing, wiring, or other systems in the wall. Evaluate those conditions before confirming the scope and cost of an opening.

Can I stay in the house during the remodel?

That depends on the scope and how construction affects access and utilities. Discuss the work areas, time without kitchen fixtures, and arrangements for meals before deciding what will work for your household.

How should I plan the start date?

Discuss your preferred timing along with the project scope, material availability, and any required approvals. Confirm the expected sequence and which decisions or deliveries need to happen before construction begins.

Request a Kitchen Remodeling Estimate in Gig Harbor

Ready to discuss a kitchen that works better for your household? Contact Tru Lee Construction with your ideas, priorities, and questions. Start with a conversation about the changes you want and the next step for your project.

Explore our kitchen remodeling services or learn about our general contracting services in Gig Harbor.